
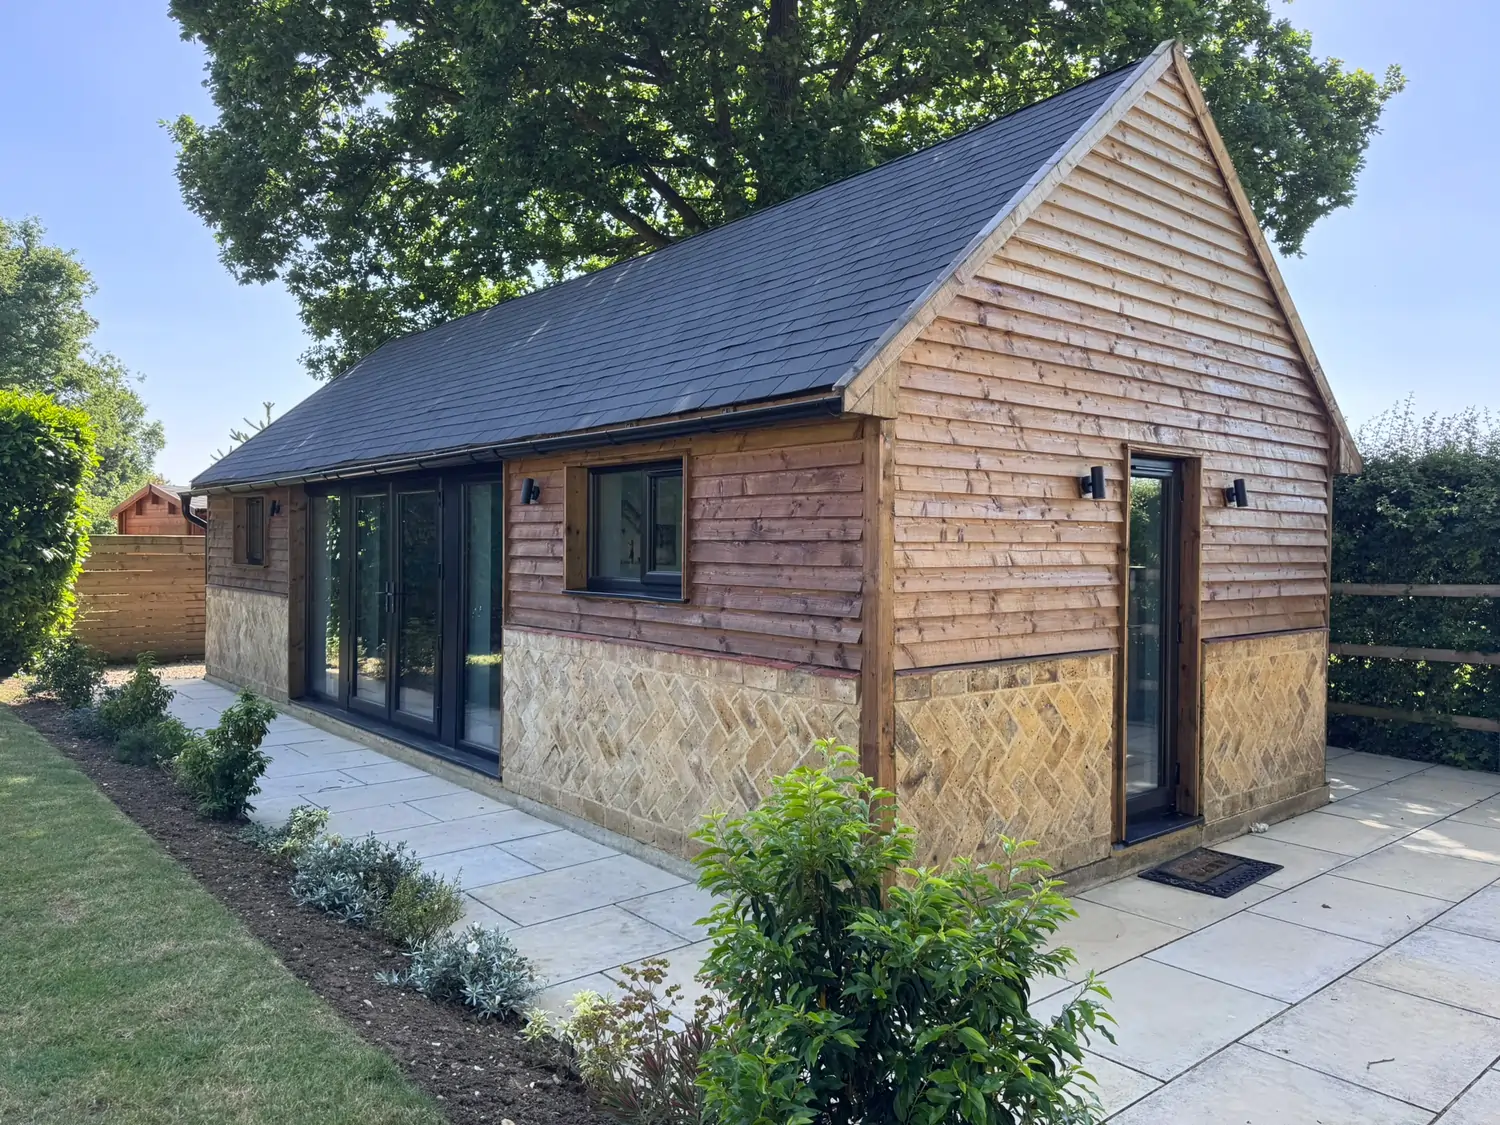
Bespoke Garden Rooms
Surrey, Sussex & Kent
Architectural garden rooms designed around your home, your garden and the way you want to live — from refined garden offices and creative studios to gyms, entertaining rooms and quiet year-round retreats across Surrey, Sussex and Kent.
Commission Your ProjectDesigned as Architecture.
Built for Everyday Life.
A Quarters Projects garden room is designed to feel considered from every angle: its relationship with your house, the view from the garden, the way daylight enters, the materials you touch and how the room performs through every season.
We create individually designed garden rooms across Surrey, Sussex and Kent for homeowners who want more than an off-the-shelf garden building. Every commission begins with the property, the site and the intended use — then develops through design, structure, materials, glazing, services, joinery and finishing.
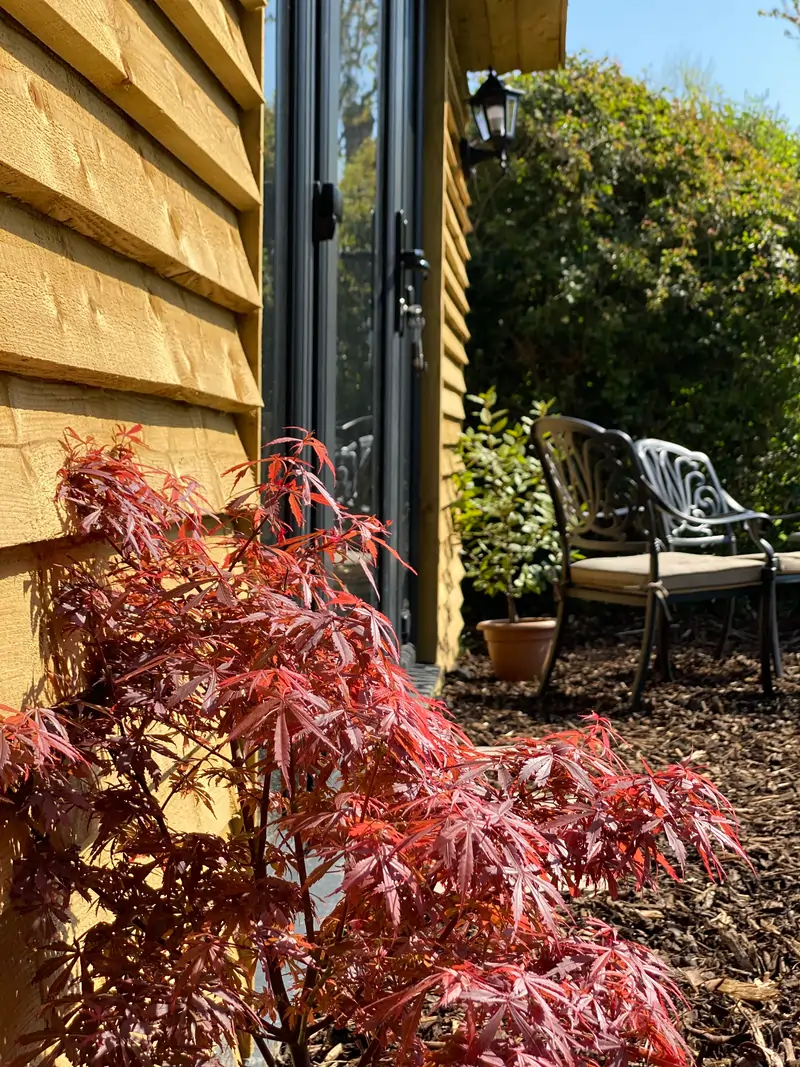 Architectural Design
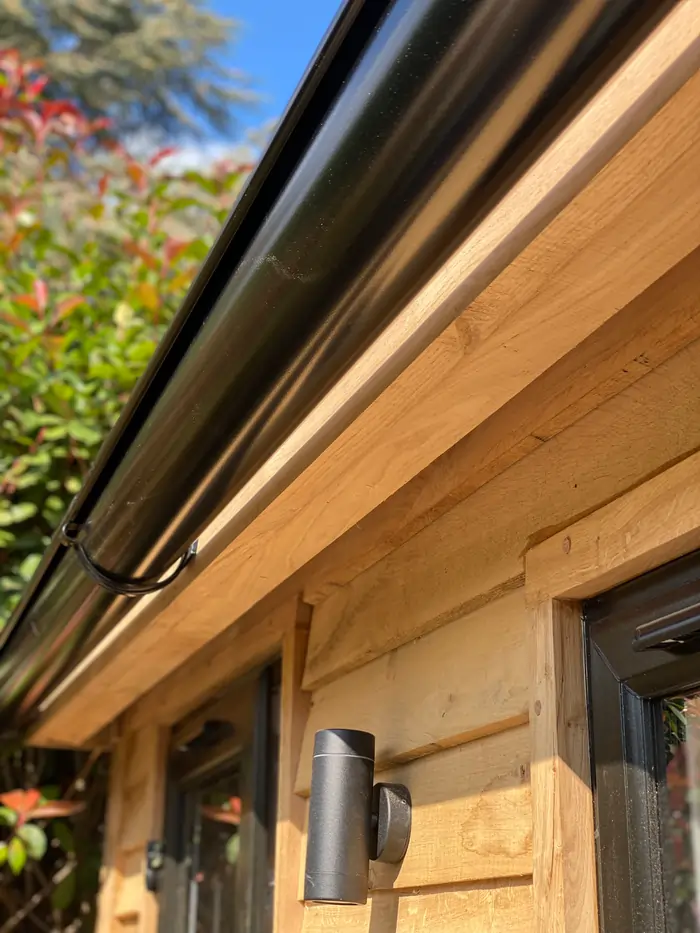 Finishing Details
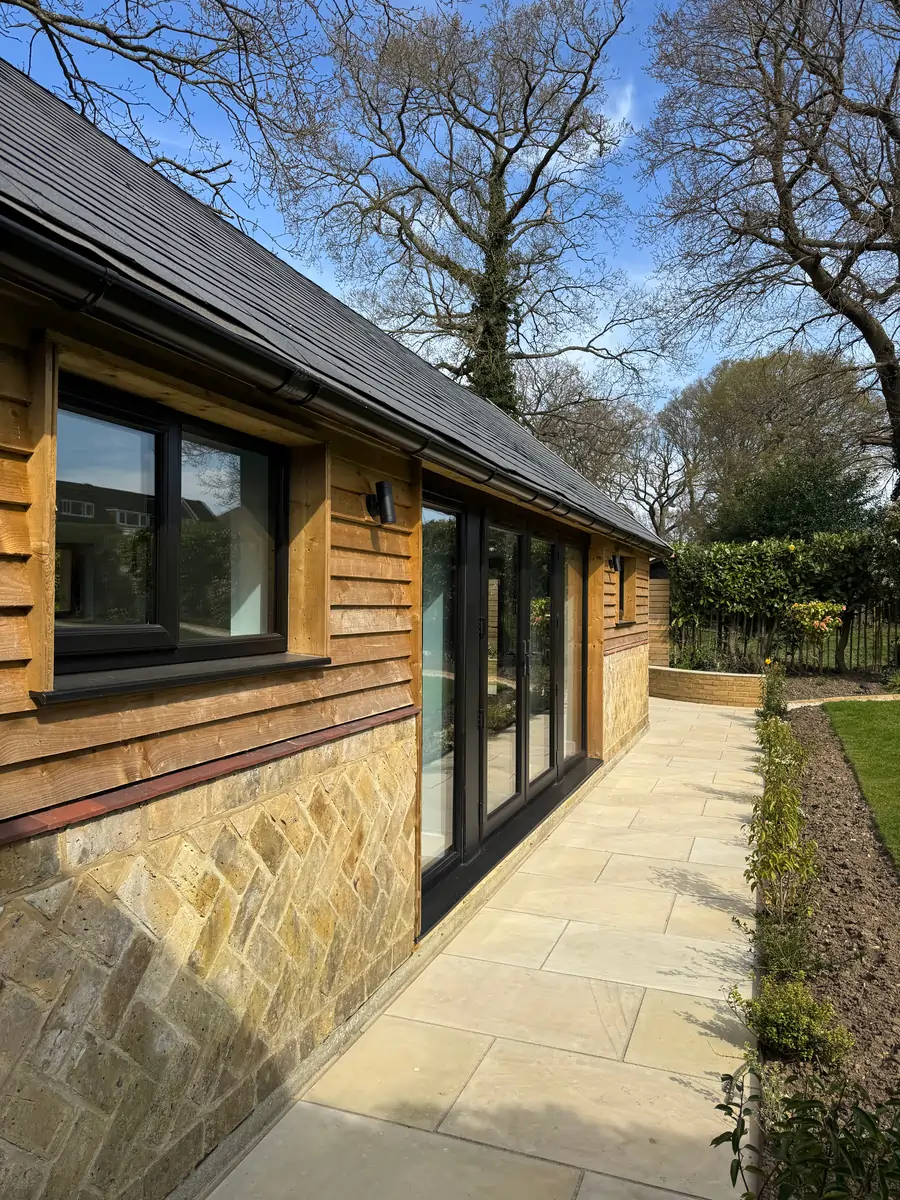 Exterior Execution
One Garden.
Endless Possibilities.
Your garden room should solve a real need beautifully. We tailor the footprint, glazing, lighting, storage, acoustics and interior details around how the space will actually be used.
Garden Offices
Calm, professional workspaces with considered daylight, integrated storage and a clear separation between home life and working life.
Creative Studios
Flexible spaces for art, design, making, music or focused creative work, shaped around your equipment, storage and preferred atmosphere.
Garden Gyms
Private training spaces planned around equipment, movement, flooring, ventilation, lighting and year-round comfort.
Entertaining Rooms
Relaxed spaces for hosting, dining, family time or evening use, with layouts that connect naturally to terraces and gardens.
Wellness & Retreats
Quiet, private rooms for yoga, reading, treatment, hobbies or simply creating somewhere to switch off.
Multi-Purpose Rooms
Adaptable rooms that can move between office, guest overflow, family space, hobbies and relaxation as your needs change.
The Foundation of
Architectural Excellence
A Site-Led Approach
Before design is finalised, we consider the practical realities of the site: access, levels, boundaries, orientation, existing landscaping, the relationship to neighbouring properties and how the new room will sit alongside the architecture of your home.
That early thinking is particularly valuable on character properties, constrained plots and homes where conservation, listing or other planning considerations may affect what can be built.
Timber Frames & SIPs
We select the construction approach around the project rather than forcing every garden room into one system. Bespoke timber framing gives us flexibility, craftsmanship and a strong architectural character; structural insulated panels can also be used where an engineered, highly insulated envelope suits the brief.
Whichever method is selected, the goal is the same: a robust garden room with carefully resolved junctions, glazing, insulation and finishes that feels comfortable and permanent rather than temporary.
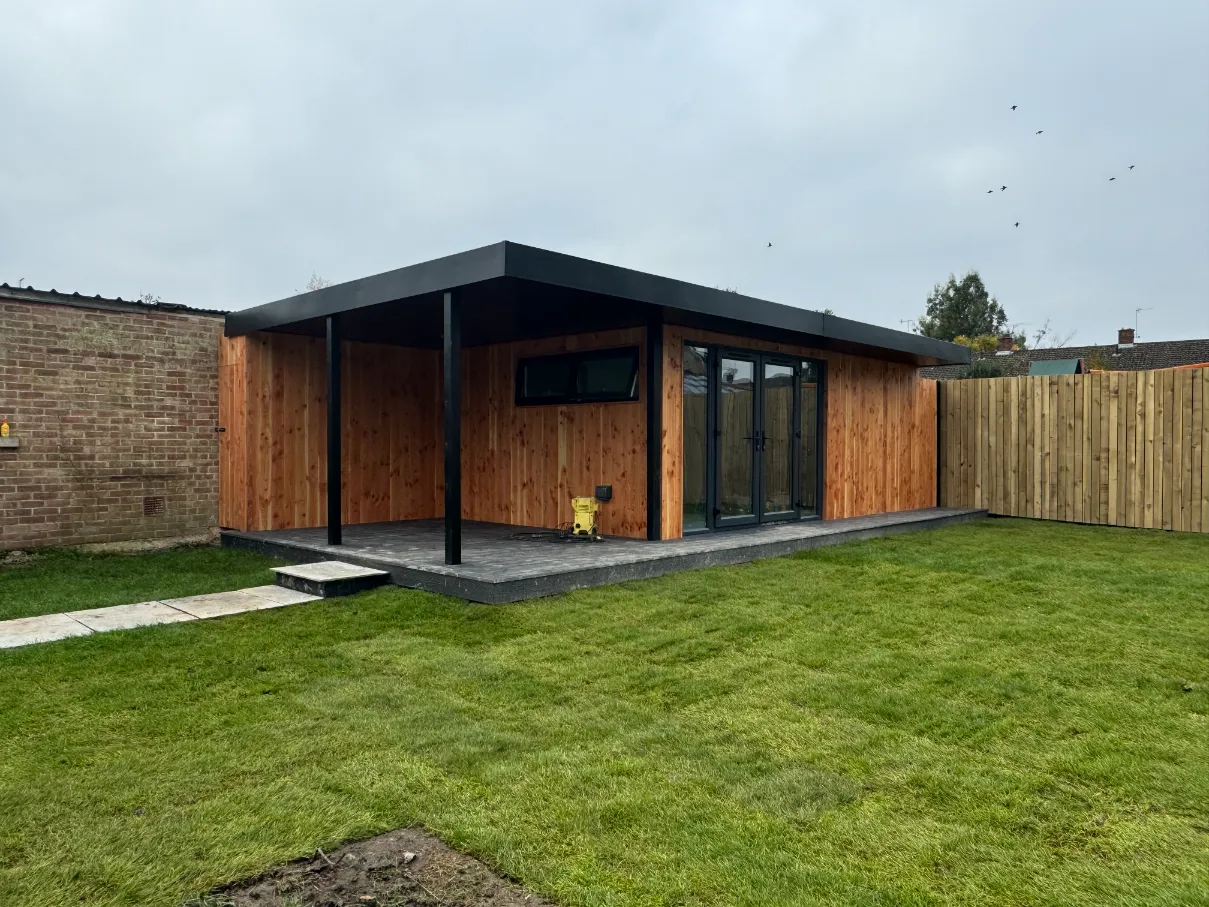 Site Strategy
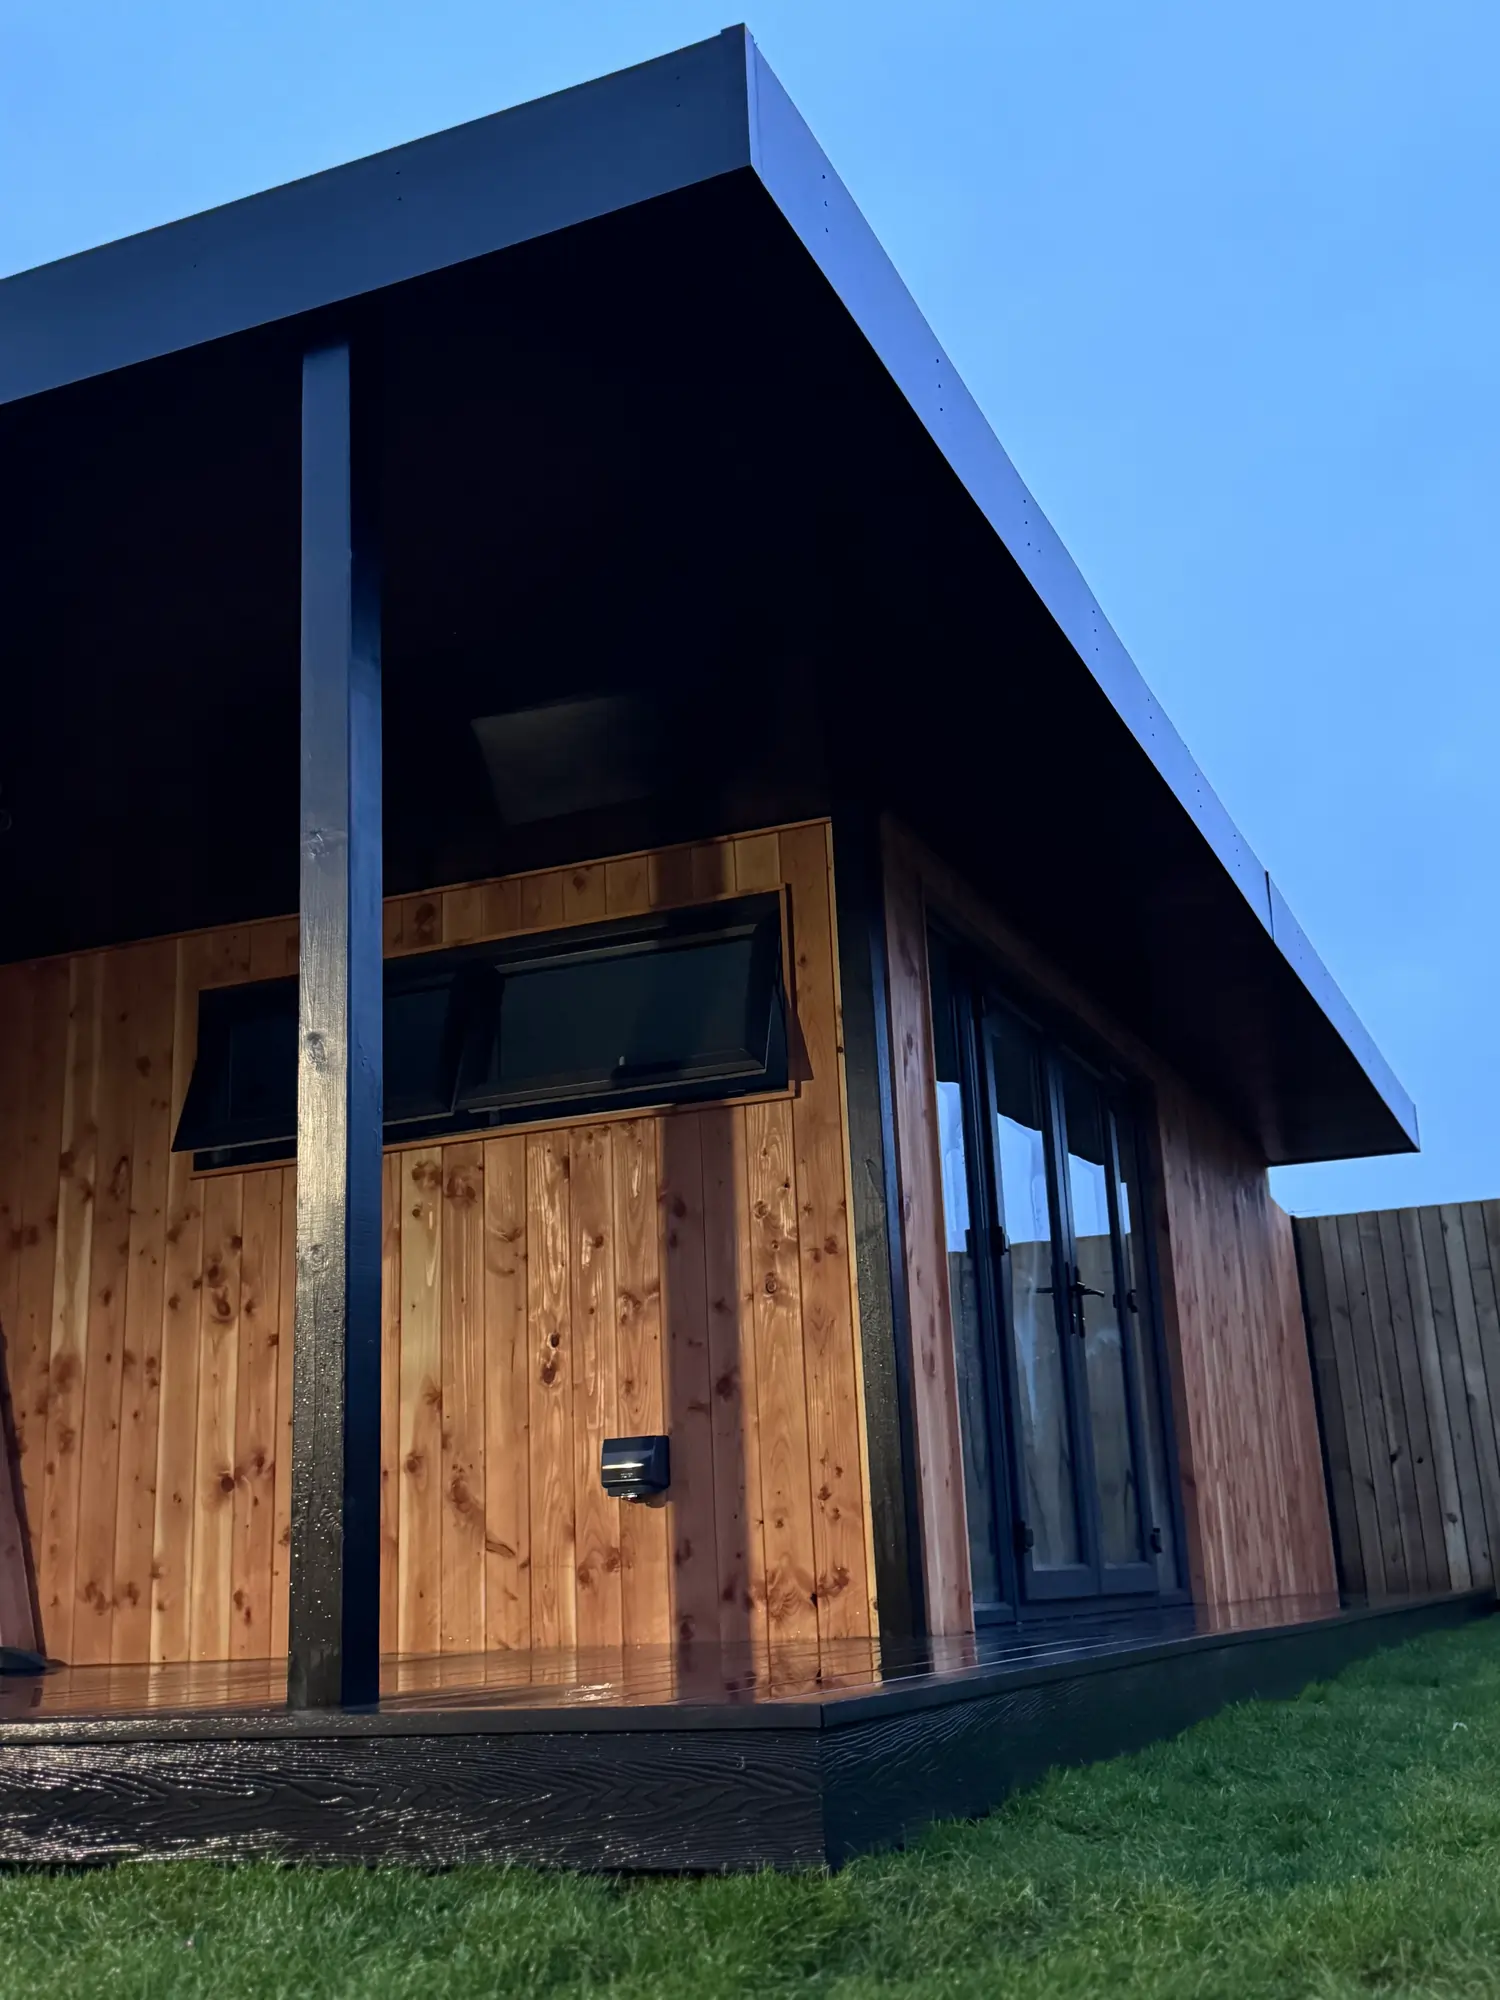 Thermal Detailing
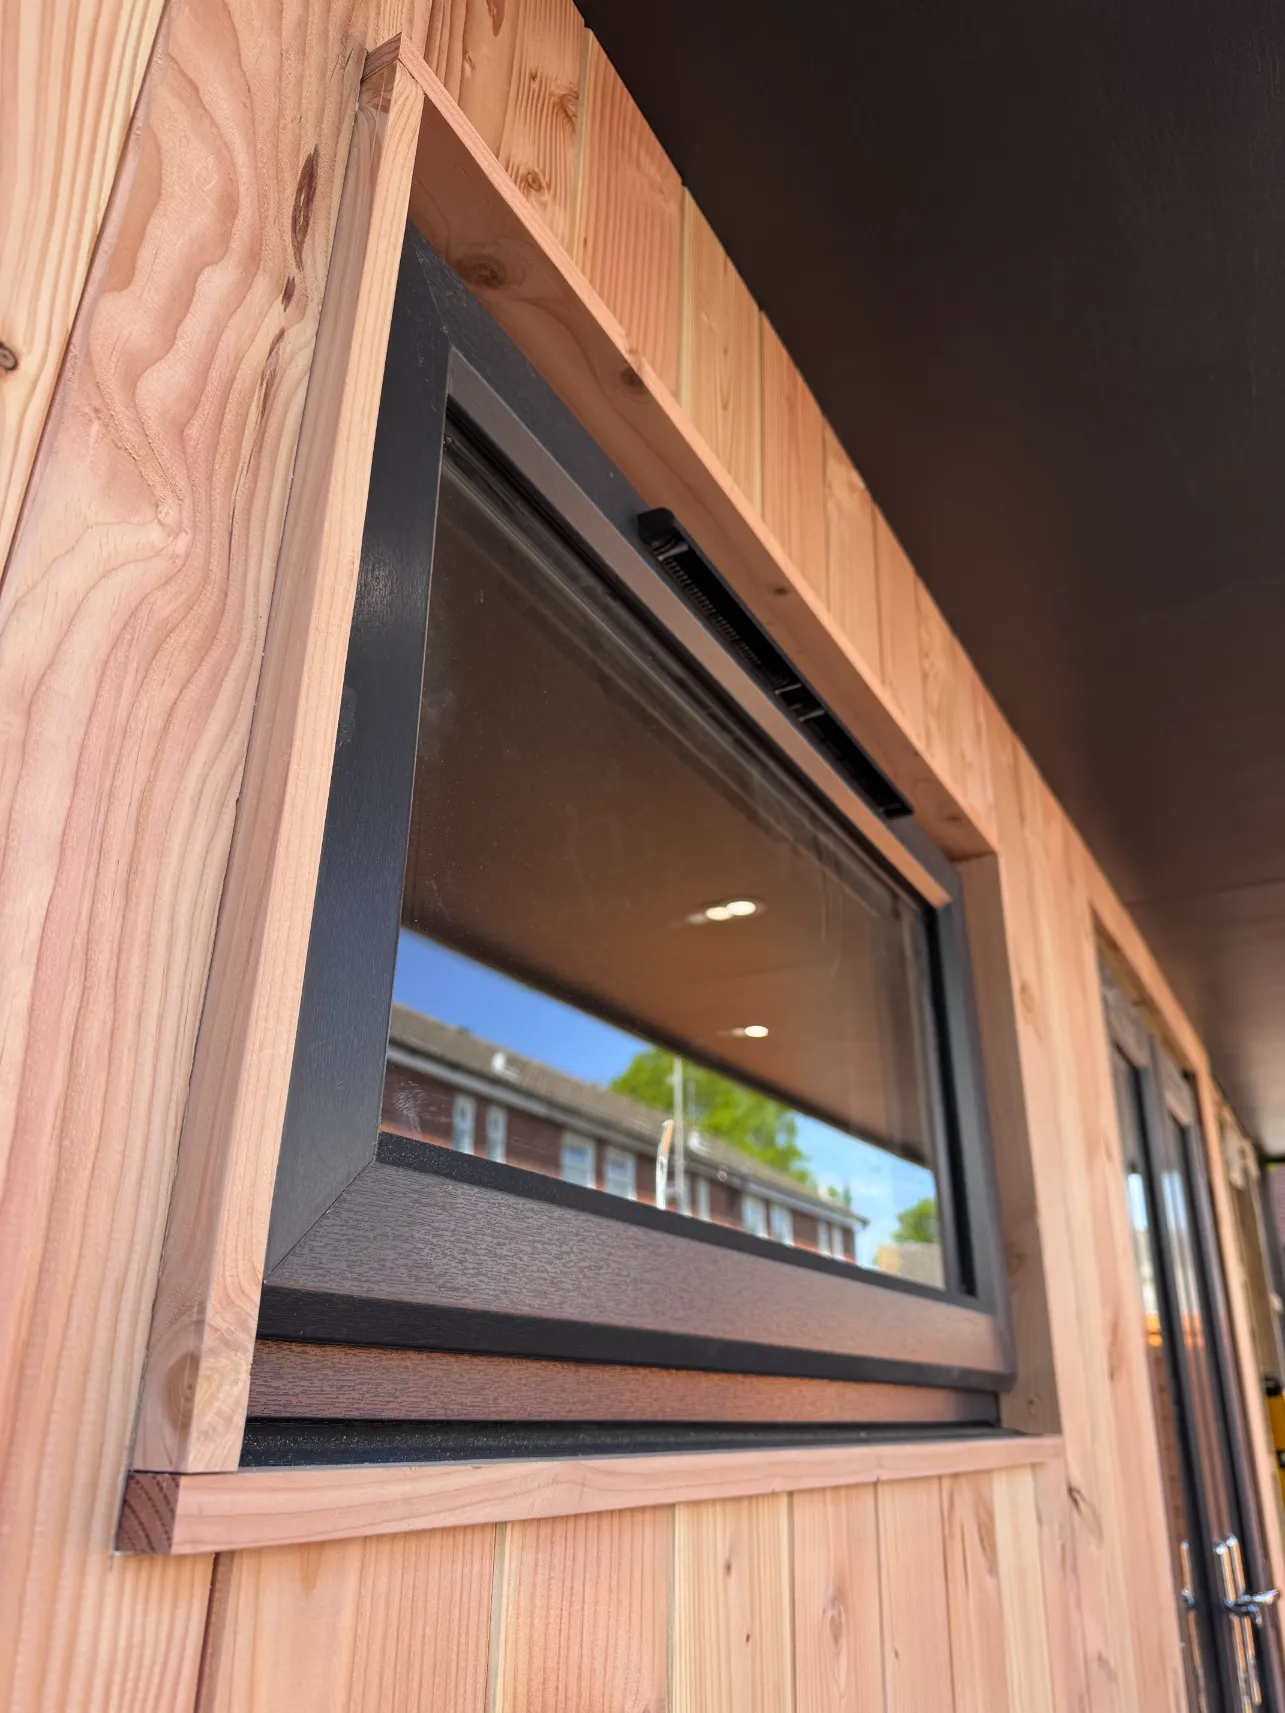 Structural Detail
The Detail That Makes It
Feel Like Home.
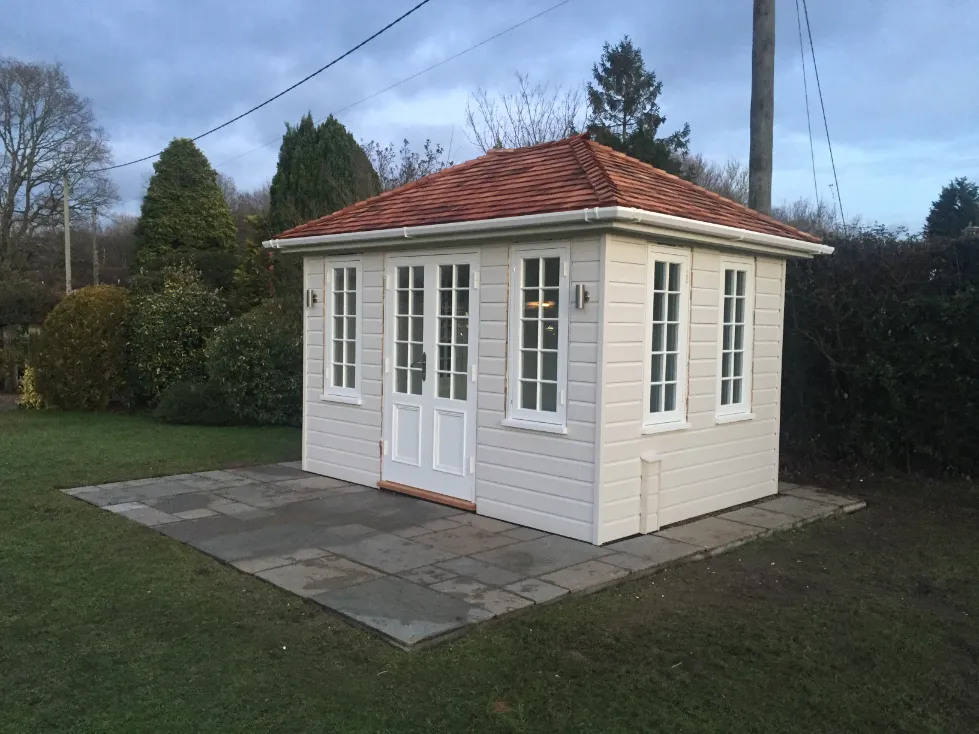 Material Selection
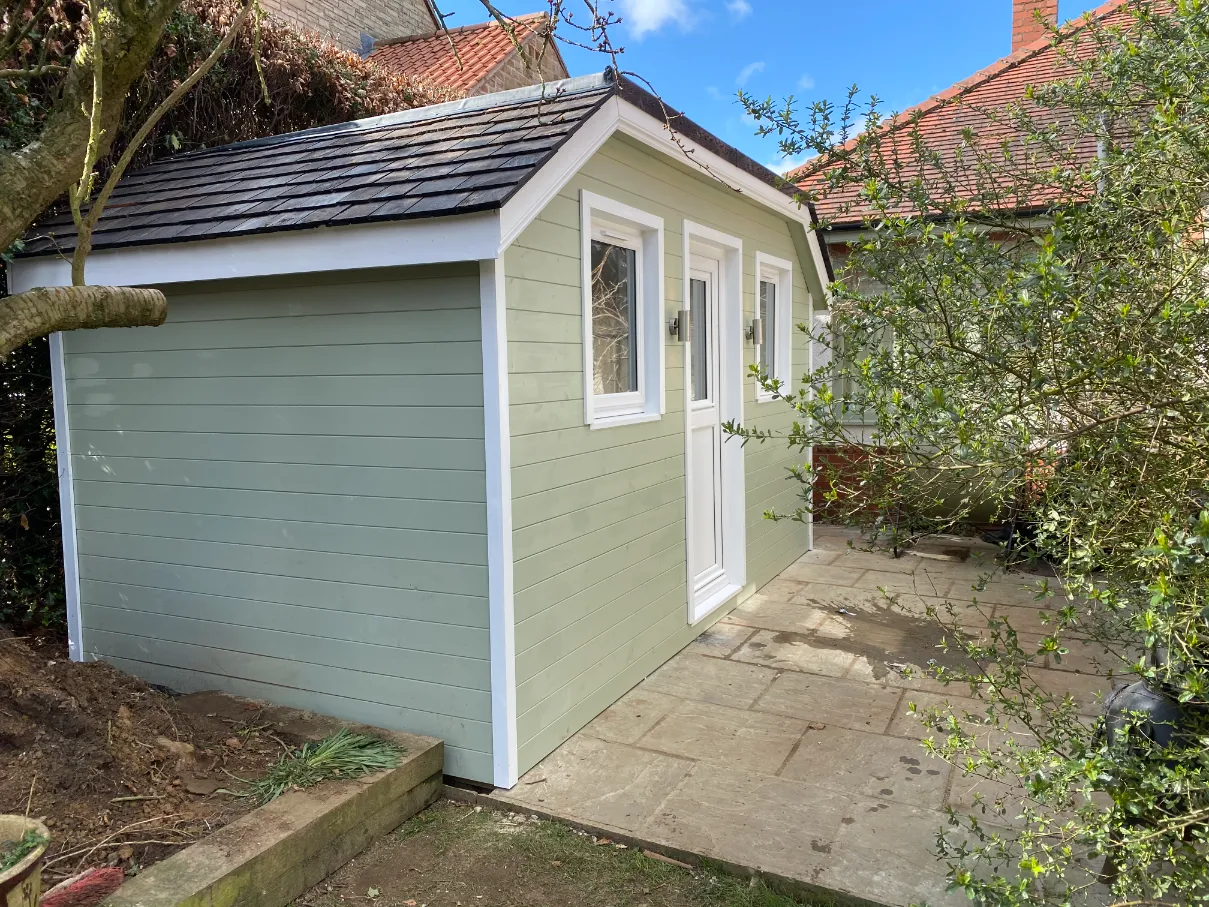 Bespoke Joinery
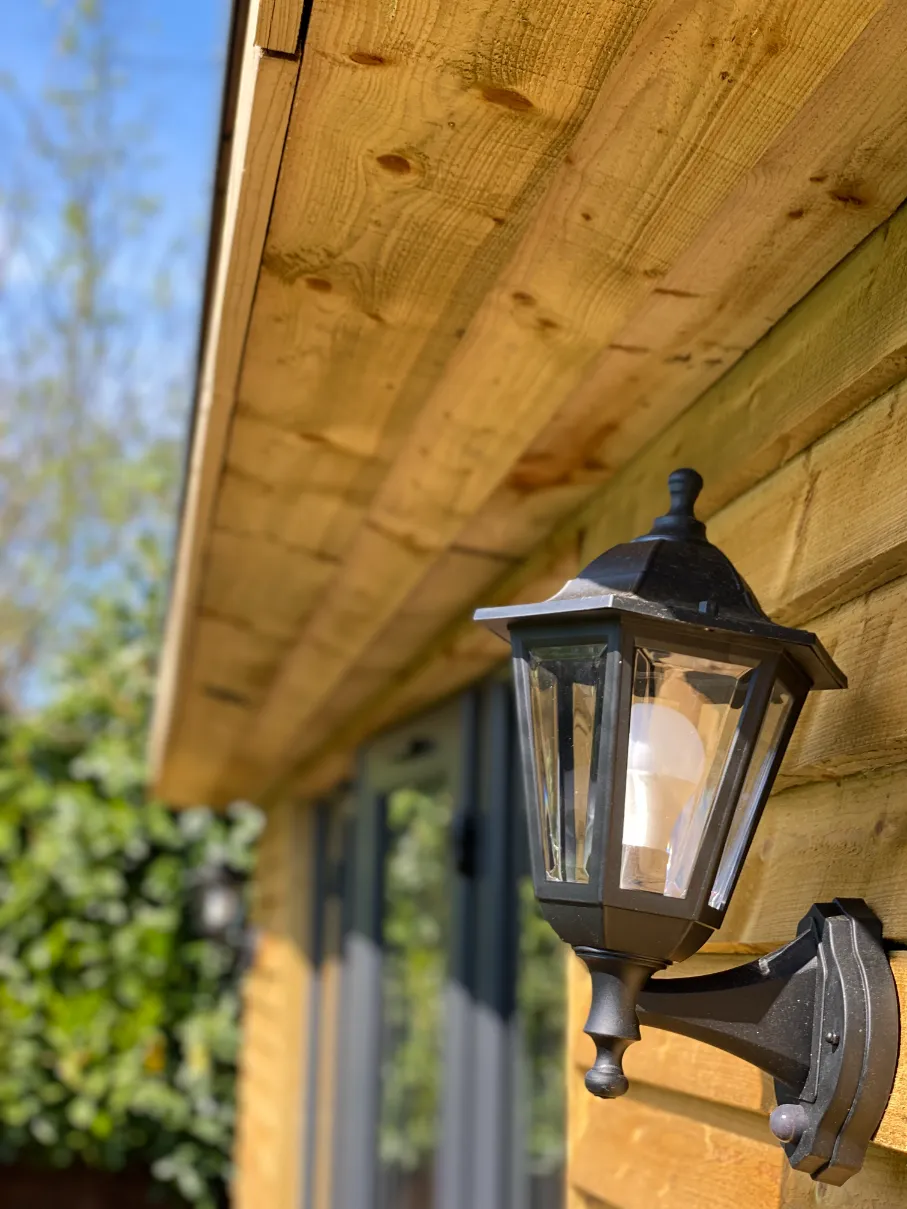 Lighting Detail
Bespoke Joinery & Cabinetry
A custom-built room deserves an interior designed with the same discipline. We can integrate desks, concealed storage, shelving, media cabinetry and other purpose-made elements so the room works efficiently without feeling cluttered.
Lighting, Materials & Atmosphere
Lighting, flooring, wall finishes, glazing and material choices determine how the room feels after the structure is complete. We use these details to create an interior that is calm, tactile and coherent with the main house rather than simply finished to a generic specification.
Built for All Seasons
A garden office in January and an entertaining room in July ask different things of the same building. Insulation, glazing, ventilation, solar gain, heating and layout are considered together so the room remains genuinely useful throughout the year.
A Garden Room That
Belongs There.
The best garden rooms do not look dropped into the landscape. Proportion, roofline, cladding, glazing, colour, approach and surrounding planting all influence whether a new structure feels settled and intentional.
For traditional homes, that can mean restraint and material sensitivity. For contemporary properties, it may mean stronger geometry and larger areas of glass. In every case, our aim is to create a garden building with its own identity while maintaining a clear architectural relationship with the main residence.
This is especially important across Surrey, Sussex and Kent, where properties range from compact town gardens and village plots to rural properties, period houses and homes within sensitive landscape or conservation settings.
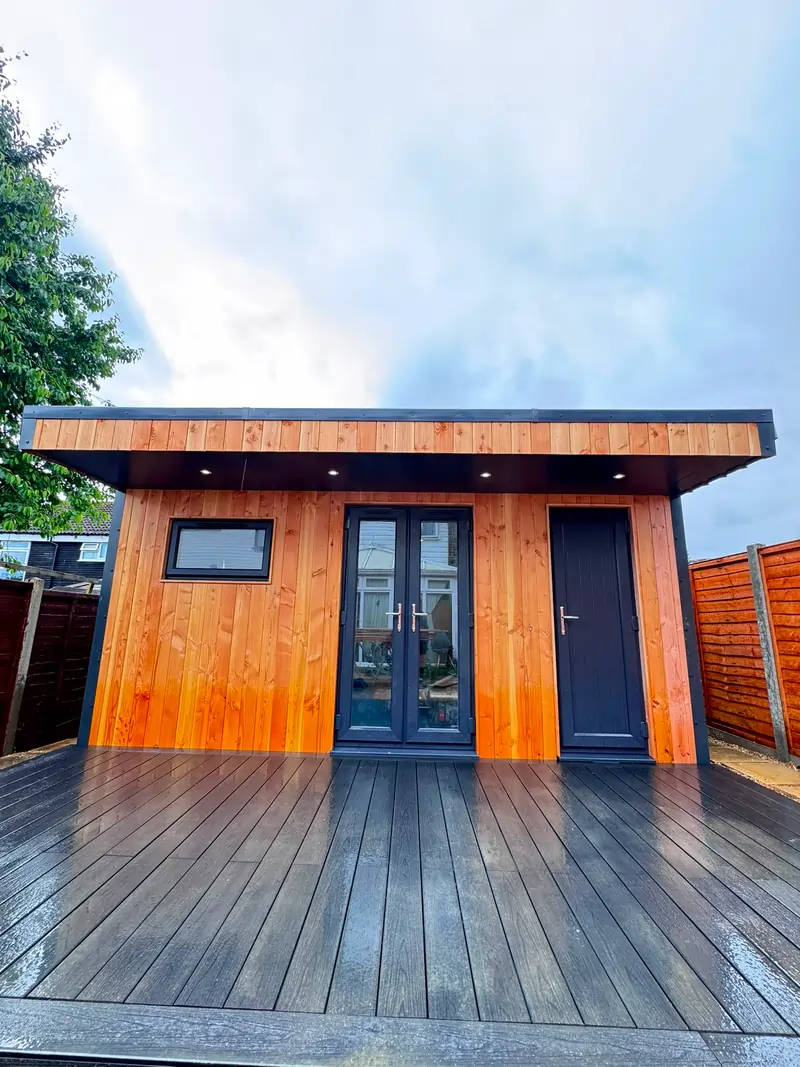 Contemporary Execution
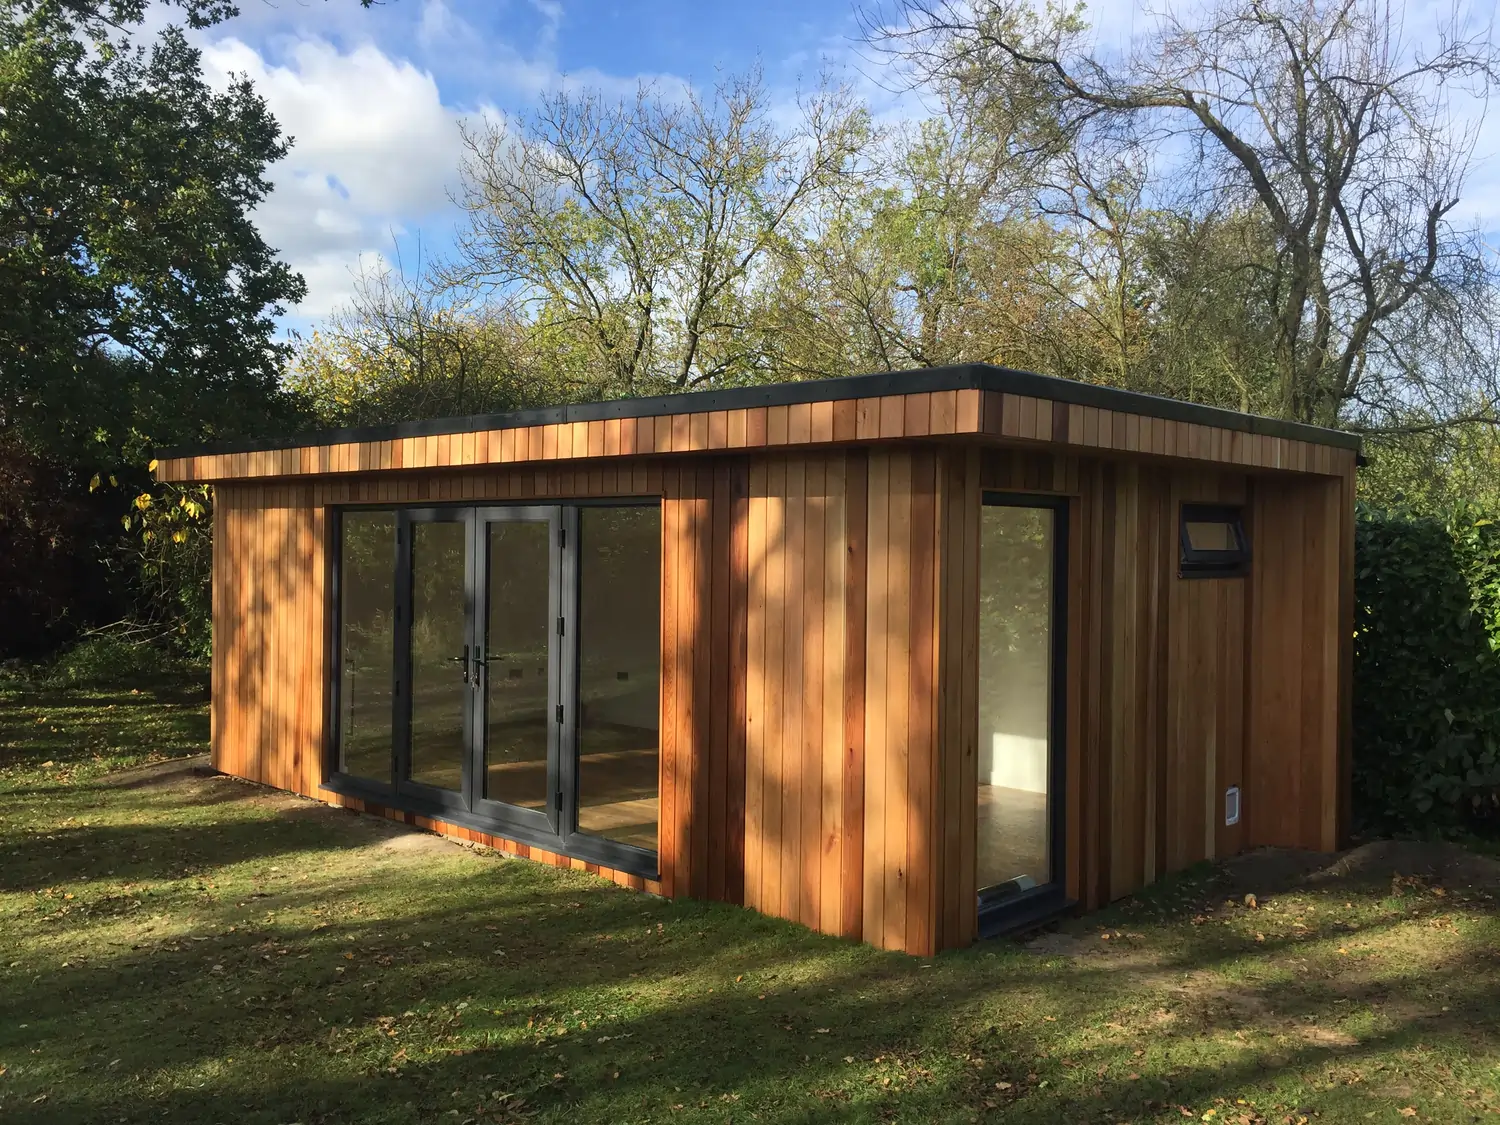 Architectural Integration
Local Craftsmanship.
Wide Regional Coverage.
Quarters Projects designs and builds bespoke garden rooms across Surrey, Sussex and Kent. Our regional coverage includes the towns and communities below, together with surrounding villages and rural areas considered as part of each local project area.
Surrey
Sussex
Kent
Not sure whether your property falls within our normal coverage? Send us the postcode and a short project brief and we can confirm.
Garden Room
Questions, Answered.
Ready to create a room that changes how you use your home?
Tell us what you want the space to do, where you are based and what makes the site unique. We will start with the property and build the brief from there.
Start Your Garden Room Project